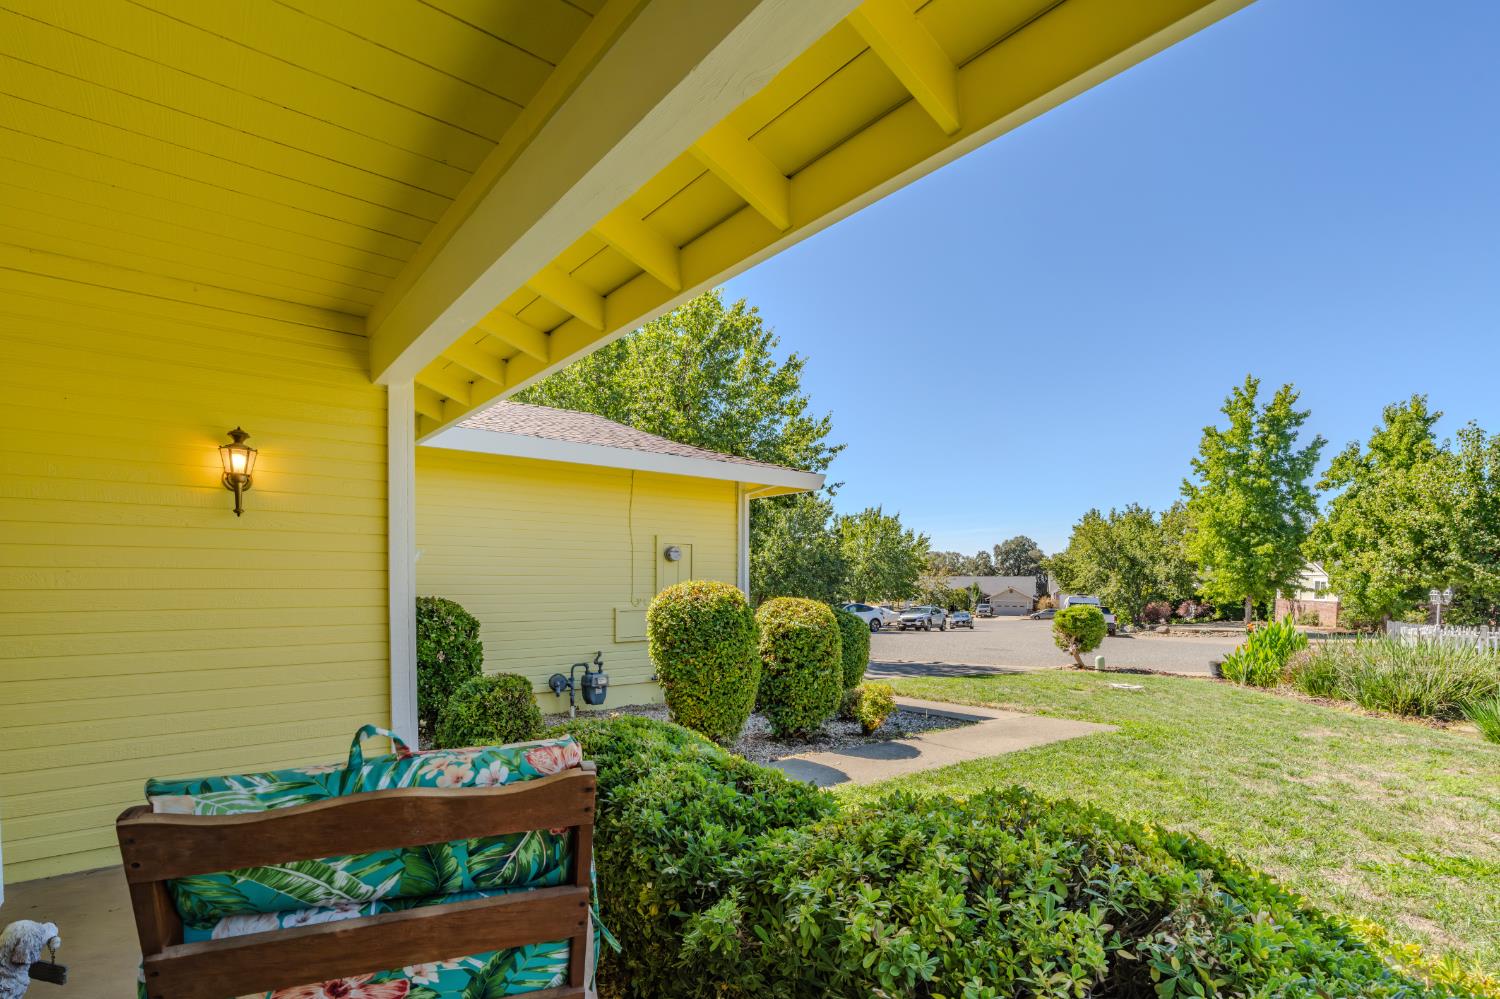
Property photo 1
Property photo 2
Property photo 3
Property photo 4
Property photo 5
2 Beds
2 Baths
1,186 sqft

$419,899

144 Errin Place, Jackson CA, 95642

Price per sqft$354.05
Built in1990
Property size1,186 sqft
Property typeResidential

Overview

Active

Listed Aug 20, 2026

Updated 4 days ago

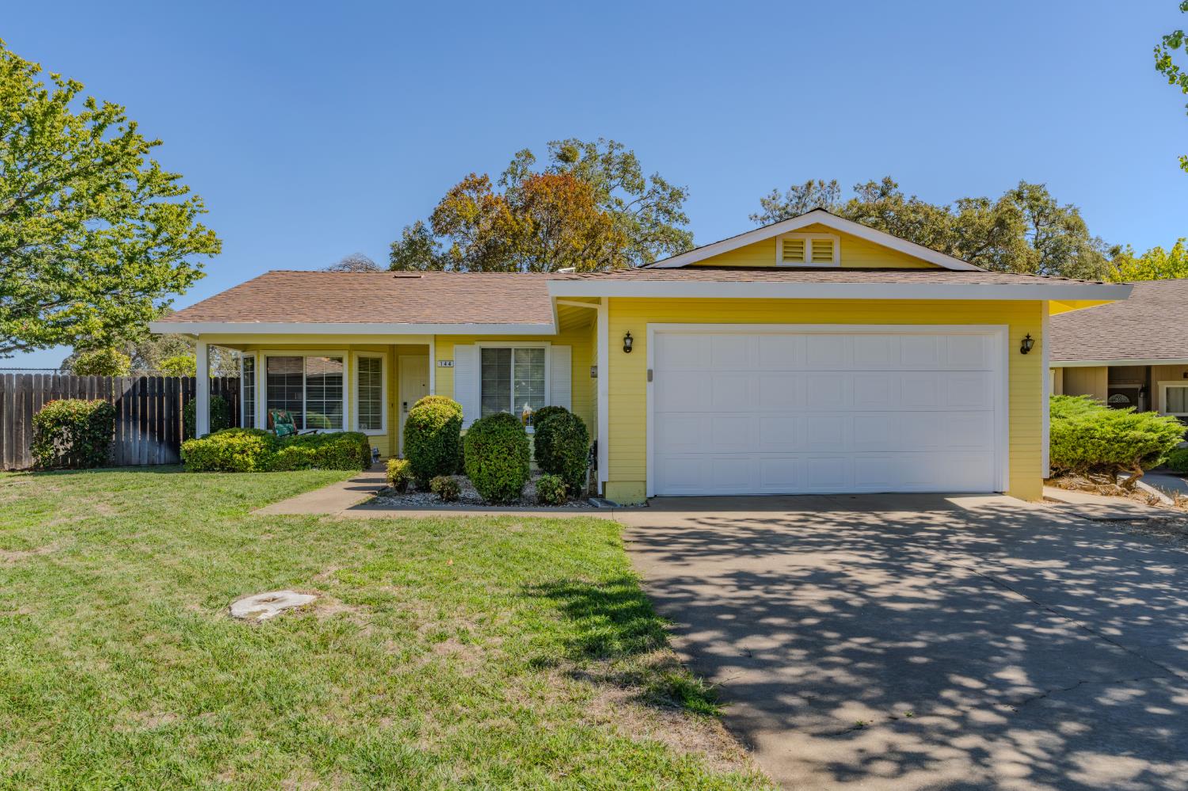
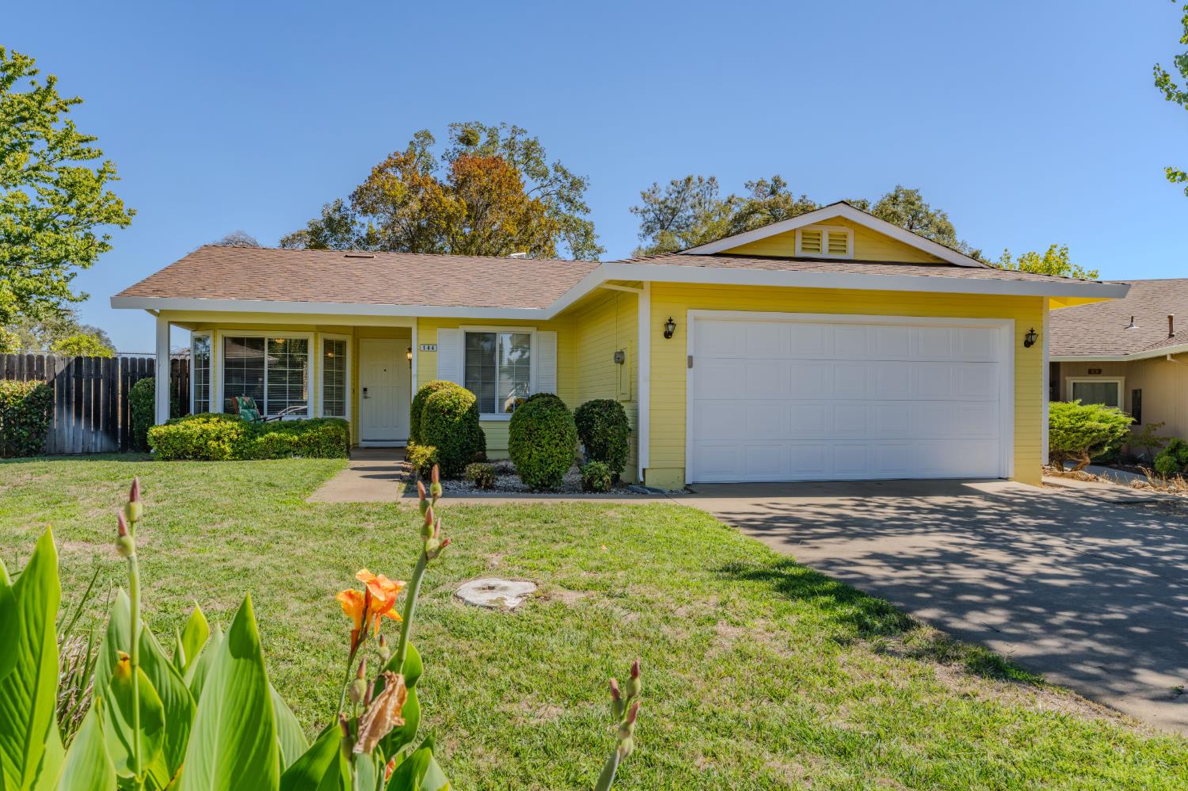
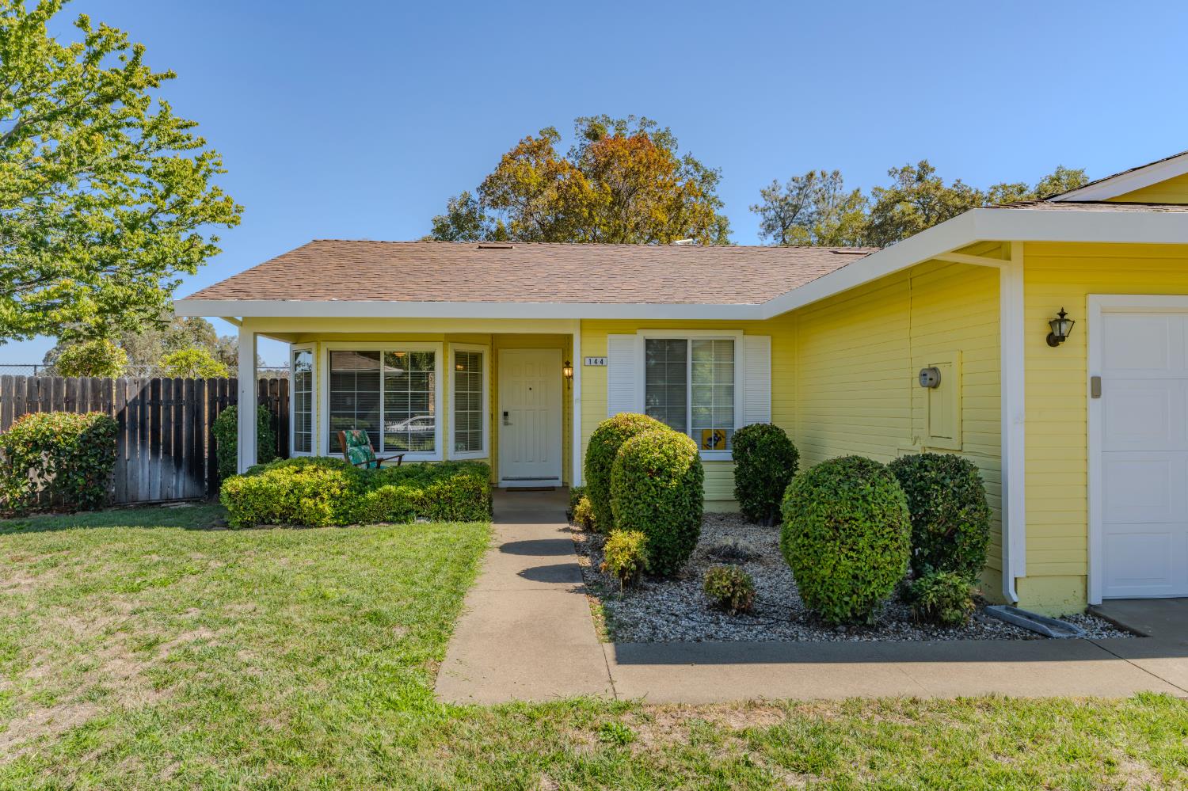
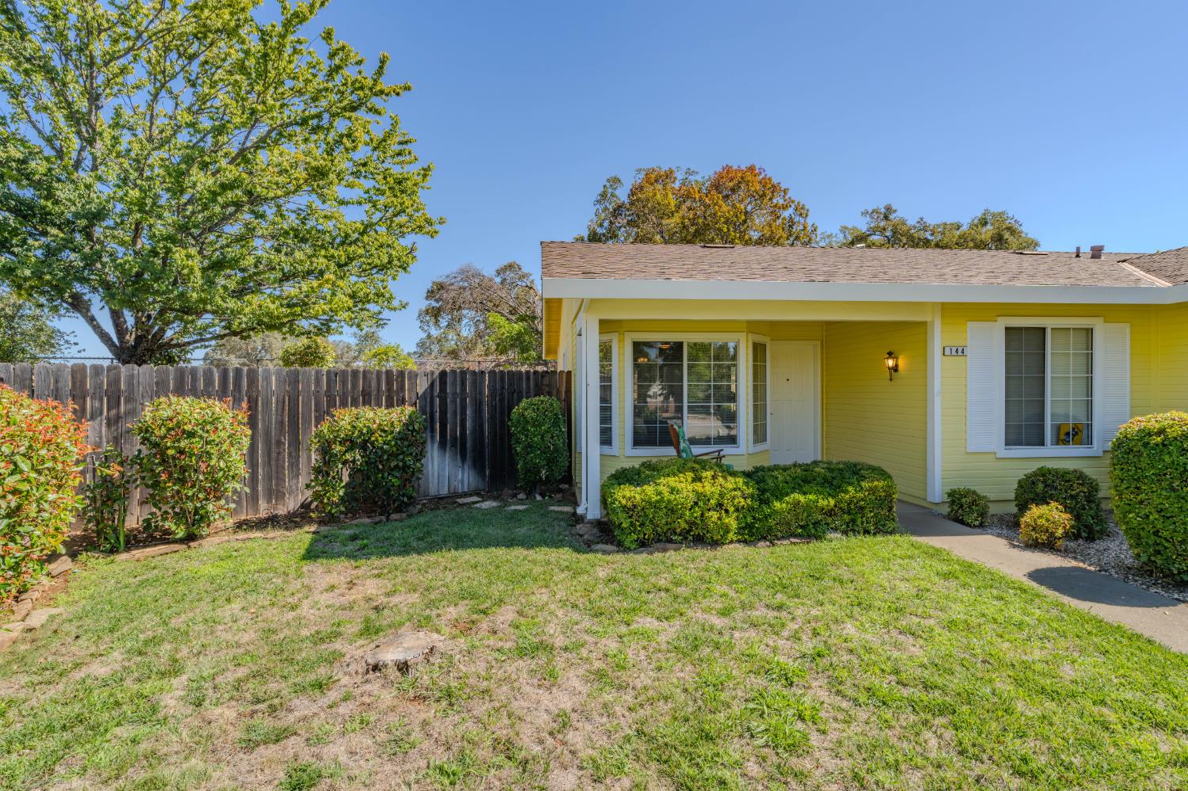
This single story home in Jackson, California offers 1,186 square feet of practical living space with two bedrooms, two bathrooms, and an additional flexible room that can serve as an office, hobby room, guest space, or other use based on the next owner's needs. Recent updates give the home a refreshed feel while its manageable size and low maintenance design support a straightforward approach to everyday living. Inside, updated flooring provides a fresh foundation throughout the home. The kitchen features brand new appliances, bringing an important update to one of the home's most frequently used spaces. The floor plan keeps the living areas on one level, with no interior stairs required to move between the main rooms. The additional room adds useful flexibility beyond the two established bedrooms and gives the floor plan room to adapt as needs change. The primary bedroom is positioned to take advantage of the open field behind the property. Its view creates a visual connection to the surrounding landscape and distinguishes the room from a typical residential setting. An en suite bathroom adds convenience directly from the primary bedroom. A second bedroom and second full bathroom provide additional dedicated living space within the home's efficient 1,186 square foot footprint. Outside, brand new exterior paint gives the residence a freshly updated appearance. The property is located on a cul de sac and backs to an open field, creating a setting with a more open outlook behind the home. The field also provides a natural visual backdrop from the primary bedroom. For buyers who value a property that does not require an extensive amount of upkeep, the home's low maintenance characteristics can mean more time for other priorities. An attached two car garage provides covered parking and direct functionality at the residence. Combined with the single story design, flexible bonus room, updated flooring, new kitchen appliances, and new exterior paint, the home brings together several improvements that make this an ideal home ready for its next owner.

$2,794/mo

Est. mortgage payment based on a $419,899 home price.

All estimates are provided by Luxury Presence for informational purposes only. Actual amounts may vary.

Additional information

MLS® ID
226105473

Interior Features

Bedrooms
2
Bathrooms
2
Cooling
Yes
Heating
Yes
Basement
No

Exterior Features

Lot Size
0.15 Acres

Other Property Details

Garage
Yes
View
Yes
55+/Senior Community
No
MLS provider logo

Courtesy of Vista Sotheby's International Realty, Tiffany Kraft,
Listing Contact:  

Data maintained by METROLIST® may not reflect all real estate activity in the market. All information has been provided by seller/other sources and has not been verified by broker. All measurements and all calculations of area (i.e., Sq Ft and Acreage) are approximate. All interested persons should independently verify the accuracy of all information. All real estate advertising placed by anyone through this service for real properties in the United States is subject to the US Federal Fair Housing Act of 1968, as amended, which makes it illegal to advertise 'any preference, limitation or discrimination because of race, color, religion, sex, handicap, family status or national origin or an intention to make any such preference, limitation or discrimination.' This service will not knowingly accept any advertisement for real estate which is in violation of the law. Our readers are hereby informed that all dwellings, under the jurisdiction of U.S. Federal regulations, advertised in this service are available on an equal opportunity basis. 

©2026 METROLIST®. All rights reserved.

Data last updated 5:07 AM UTC


Powered by Luxury Presence
