Property photo 1
Property photo 2
Property photo 3
Property photo 4
Property photo 5
3 Beds
4 Baths
3,453 sqft

$1,279,000

5021 D Agostini Drive, Somerset CA, 95684

Price per sqft$370.40
Built in2002
Property size3,453 sqft
Property typeResidential

Overview

Active

Listed Sep 30, 2026

Updated 5 days ago

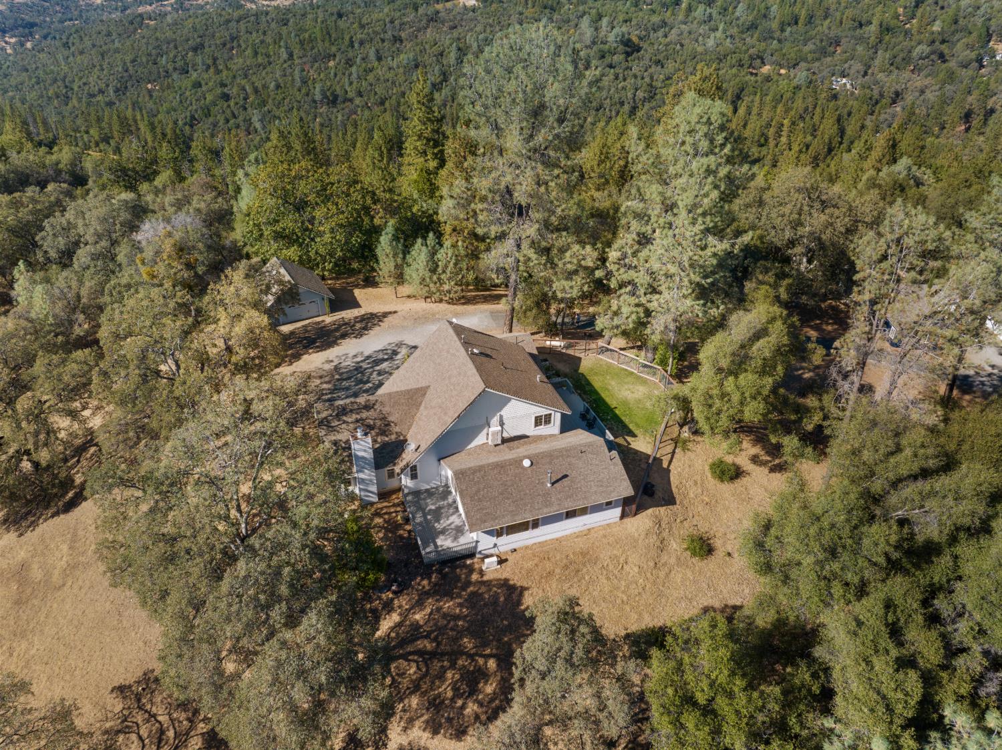
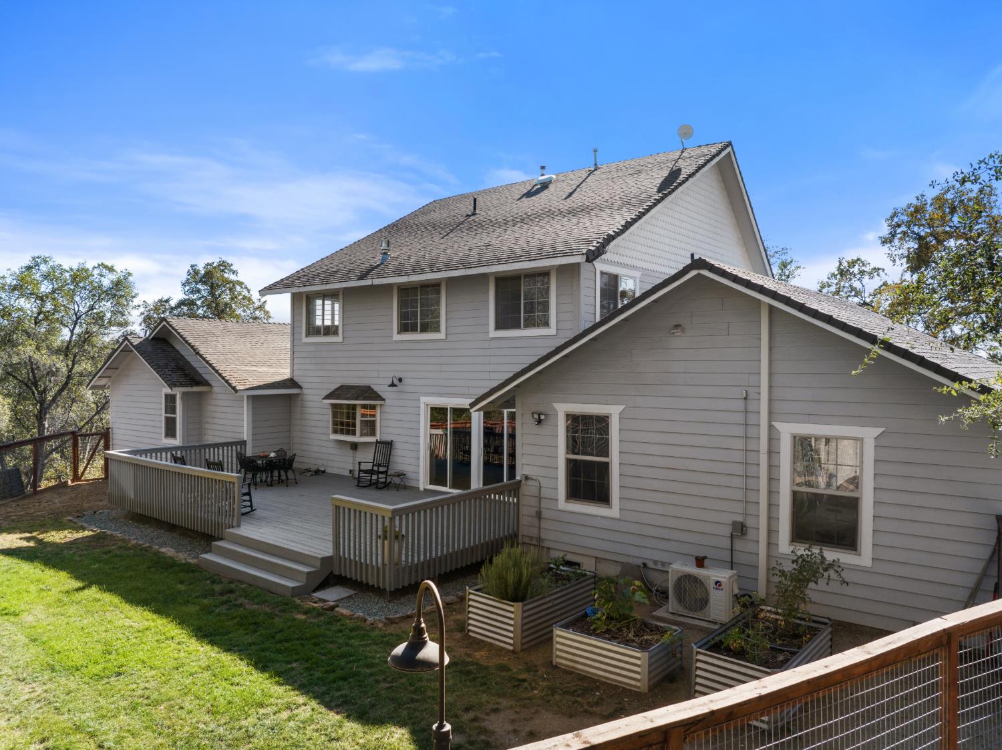
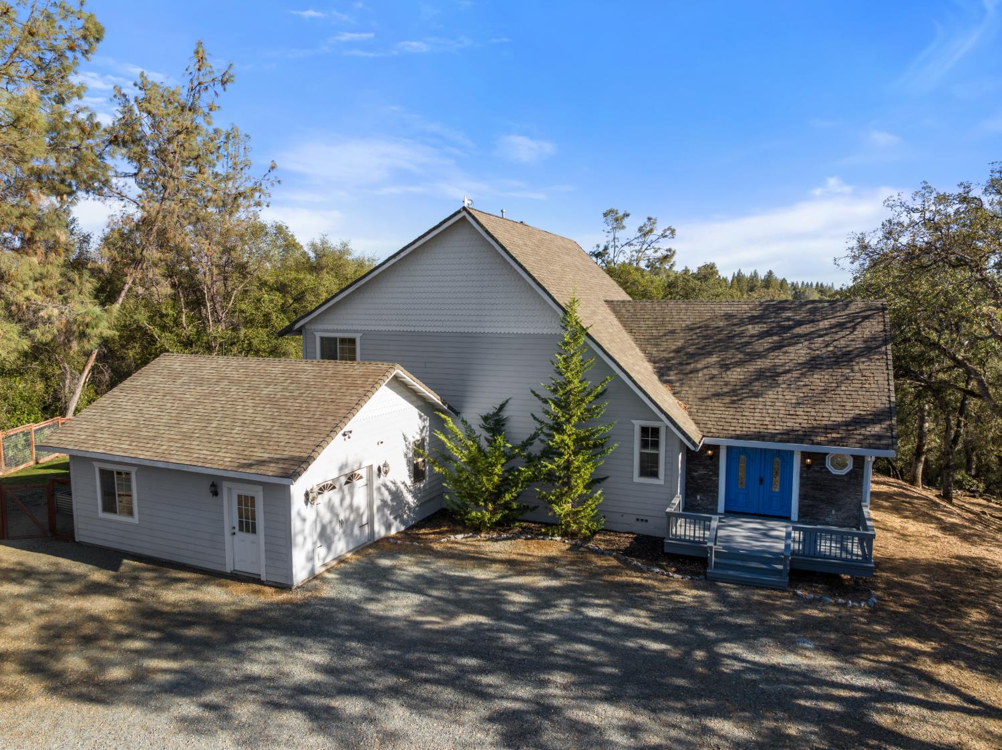
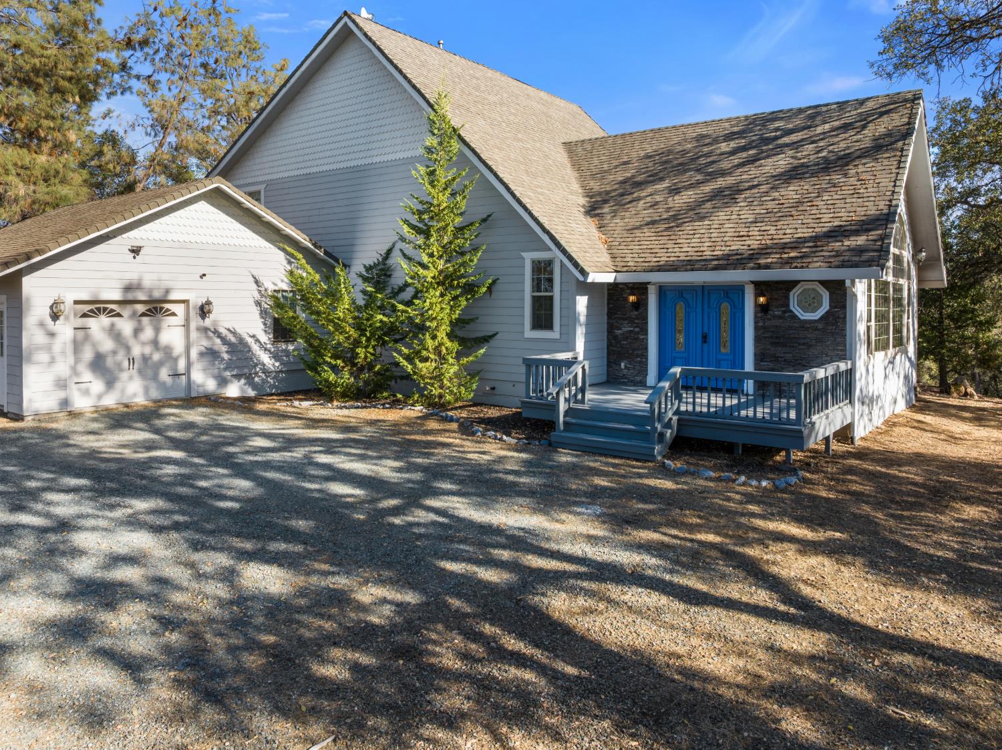
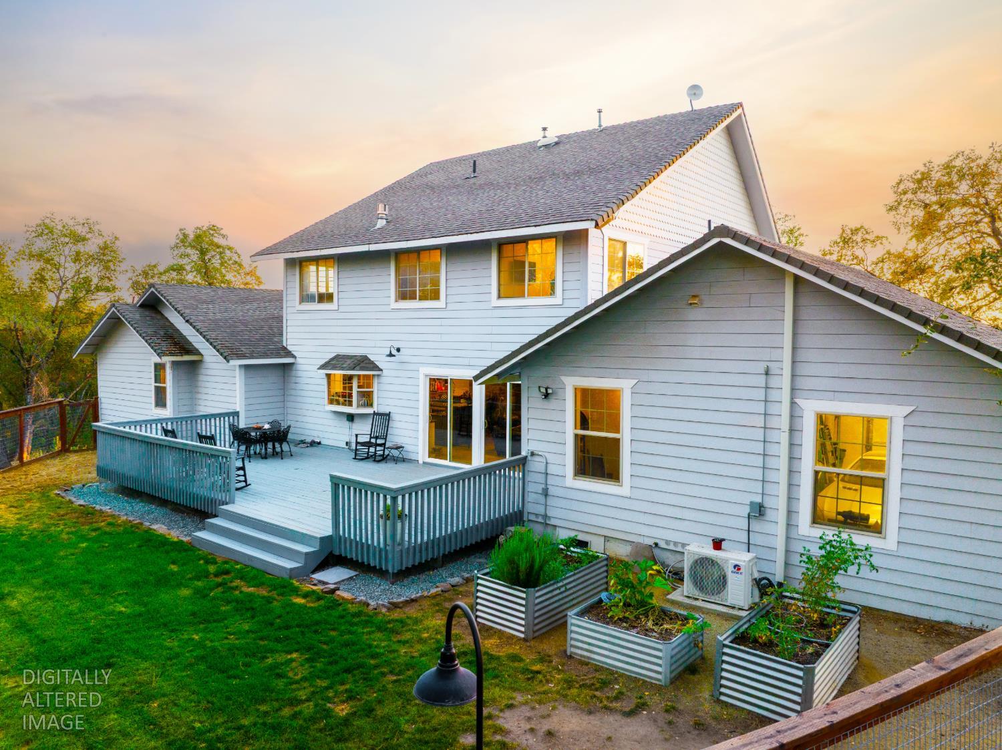
Distinctive architecture and a private setting come together in this one of a kind custom estate. Beyond the gated entry, more than 19 acres of gently rolling, wooded land surround a home designed with a sense of scale, warmth and character. Enter upon a dramatic stone hearth rising through the heart of the home framed by dual staircases leading to an open gallery above. Vaulted ceilings and an impressive wall of picture windows fill the main living area with natural light and bring the surrounding landscape into view. The result is a striking central gathering space that feels grand without losing its warmth. On the opposite side of the hearth, the granite kitchen offers a generous island with prep sink, dining bar and pantry with additional space for gathering and entertaining. From here the home flows toward the back deck and private fenced yard creating an easy transition outdoors for dining, entertaining or simply enjoying the peaceful setting. The main level primary suite feels like a retreat of its own with a sitting area, walk-in closet and direct access to the back deck. The spacious bath features a jetted tub, separate shower and dual vanities. Upstairs two junior suites each enjoy their own private full bath offering comfort and privacy for family or guests. The open gallery connecting the upper level overlooks the dramatic living space below and reinforces the home's distinctive architectural design. Beyond the main residence, a separate one bedroom one bath ADU offers private accommodations for guests or extended family, while a dedicated pub and pouring parlor creates an unexpected and memorable space for entertaining. An attached one car garage, detached two-car garage and RV/boat parking plus a 22kW Generac generator capable of powering the property add function to the setting. With 3,452 square feet in the main residence, additional separate living quarters, entertaining spaces, exceptional architectural details and more than 19 acres to call your own this is a property with a personality all its own. Private, inviting and anything but ordinary!

$8,509/mo

Est. mortgage payment based on a $1,279,000 home price.

All estimates are provided by Luxury Presence for informational purposes only. Actual amounts may vary.

Additional information

MLS® ID
226119592

Interior Features

Bedrooms
3
Bathrooms
4
Fireplace
Yes
Cooling
Yes
Heating
Yes
Basement
No

Exterior Features

Lot Size
19.49 Acres

Other Property Details

Garage
Yes
View
Yes
55+/Senior Community
No
MLS provider logo

Courtesy of RE/MAX Gold, Carla Ferrante,
Listing Contact:  

Data maintained by METROLIST® may not reflect all real estate activity in the market. All information has been provided by seller/other sources and has not been verified by broker. All measurements and all calculations of area (i.e., Sq Ft and Acreage) are approximate. All interested persons should independently verify the accuracy of all information. All real estate advertising placed by anyone through this service for real properties in the United States is subject to the US Federal Fair Housing Act of 1968, as amended, which makes it illegal to advertise 'any preference, limitation or discrimination because of race, color, religion, sex, handicap, family status or national origin or an intention to make any such preference, limitation or discrimination.' This service will not knowingly accept any advertisement for real estate which is in violation of the law. Our readers are hereby informed that all dwellings, under the jurisdiction of U.S. Federal regulations, advertised in this service are available on an equal opportunity basis. 

©2026 METROLIST®. All rights reserved.

Data last updated 3:55 AM UTC


Powered by Luxury Presence
