Leave a Message

Thank you for your message. We will be in touch with you shortly.

2334 Keystone Drive
2334 Keystone Drive
2334 Keystone Drive
2334 Keystone Drive
2334 Keystone Drive
2334 Keystone Drive
2334 Keystone Drive
2334 Keystone Drive
2334 Keystone Drive
2334 Keystone Drive
2334 Keystone Drive
2334 Keystone Drive
2334 Keystone Drive
2334 Keystone Drive
2334 Keystone Drive
2334 Keystone Drive
2334 Keystone Drive
2334 Keystone Drive
2334 Keystone Drive
2334 Keystone Drive
2334 Keystone Drive
2334 Keystone Drive
2334 Keystone Drive
2334 Keystone Drive
2334 Keystone Drive
2334 Keystone Drive
2334 Keystone Drive
2334 Keystone Drive
2334 Keystone Drive
2334 Keystone Drive
2334 Keystone Drive
2334 Keystone Drive
2334 Keystone Drive
2334 Keystone Drive
2334 Keystone Drive
2334 Keystone Drive
2334 Keystone Drive
2334 Keystone Drive
2334 Keystone Drive
2334 Keystone Drive
2334 Keystone Drive
2334 Keystone Drive
2334 Keystone Drive
2334 Keystone Drive
2334 Keystone Drive
2334 Keystone Drive
2334 Keystone Drive
2334 Keystone Drive
2334 Keystone Drive
2334 Keystone Drive
2334 Keystone Drive
VIEW PHOTOS
$1,298,000

2334 Keystone Drive

4 Beds 4 Baths 2,861 Sq.Ft. 0.42 Acres

Description

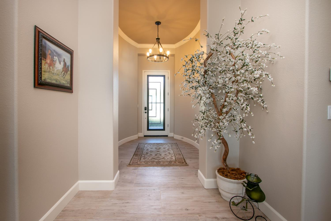
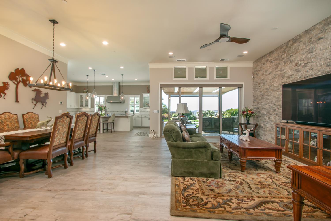
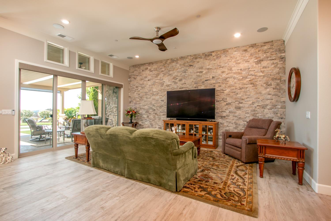
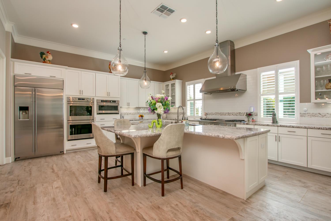
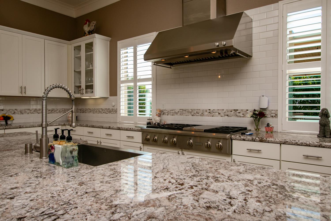
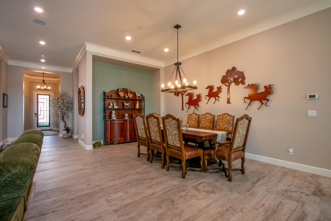
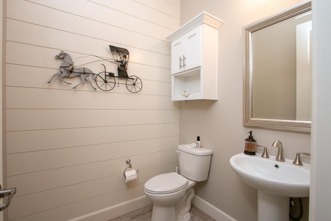
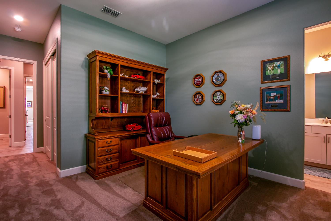
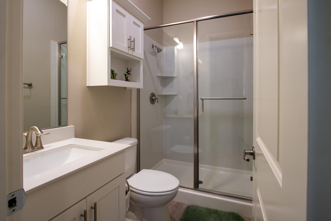
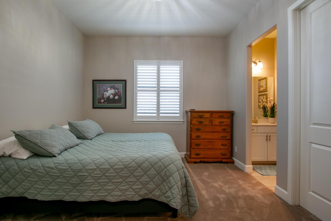
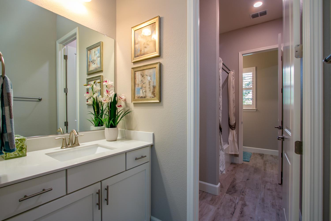
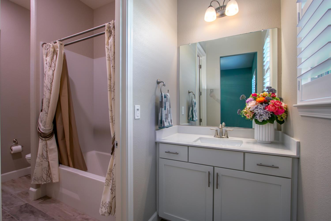
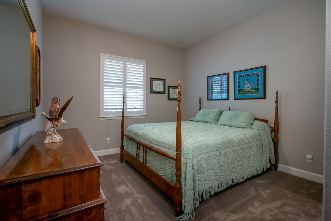
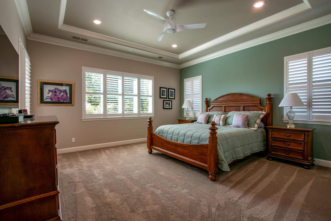
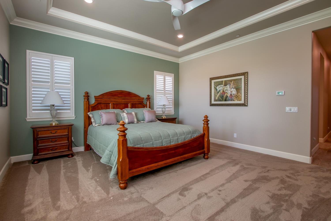
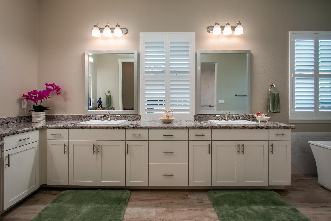
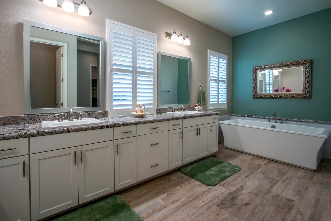
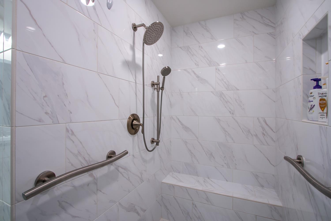
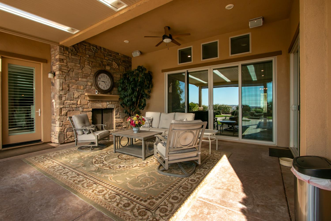
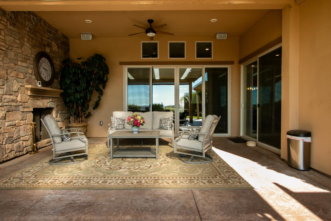
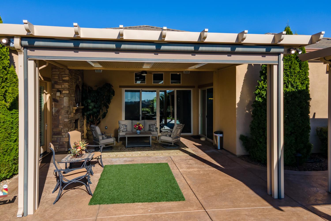
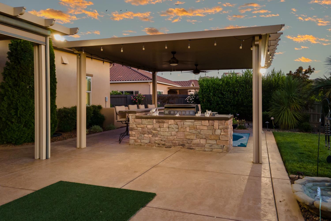
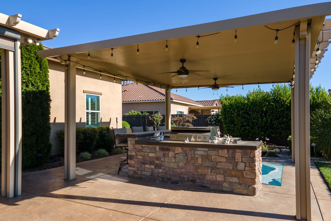
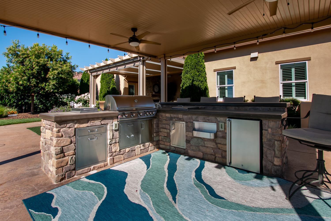
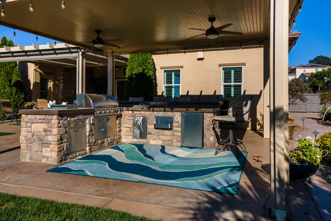
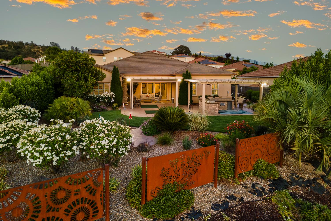
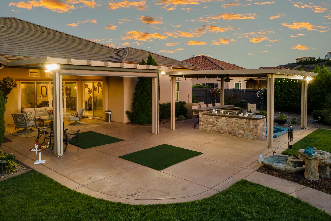
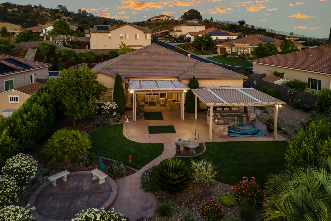
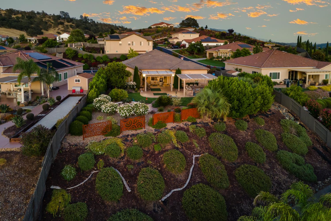
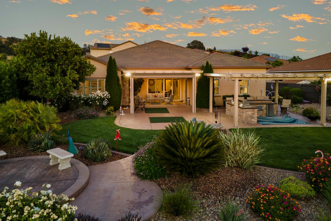
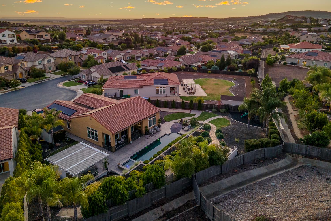
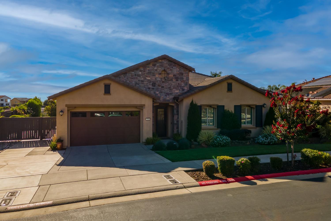
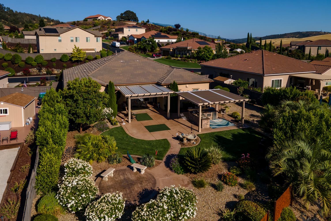
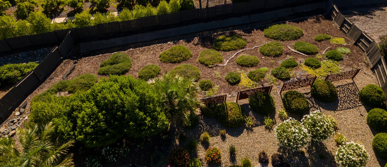
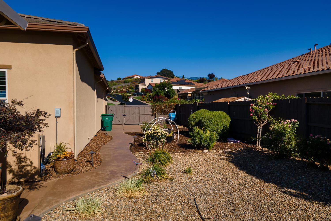
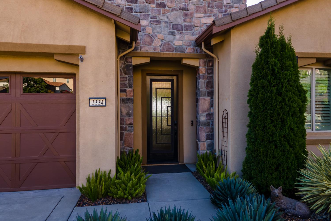
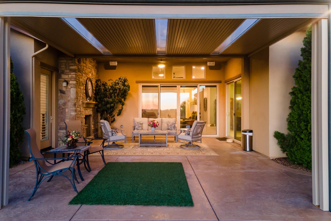
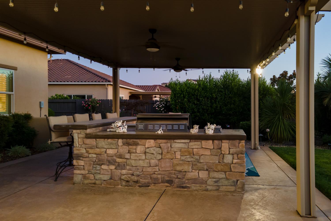
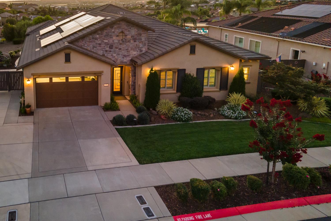
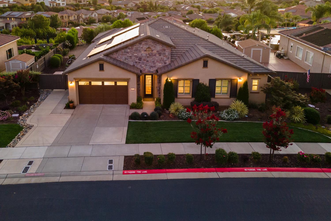
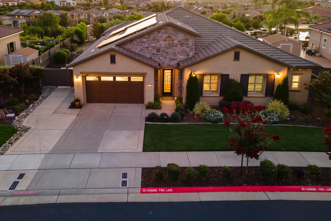
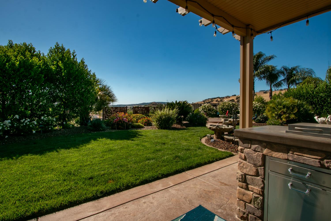
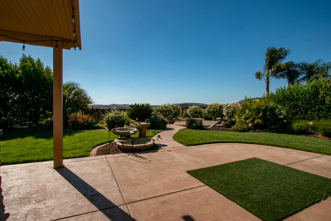
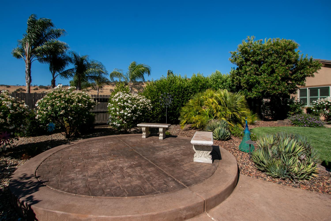
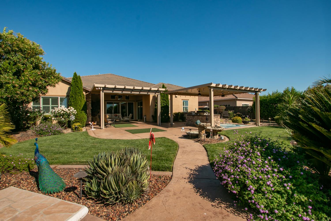
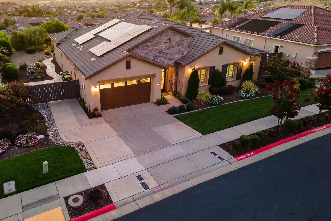
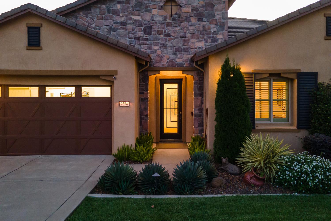
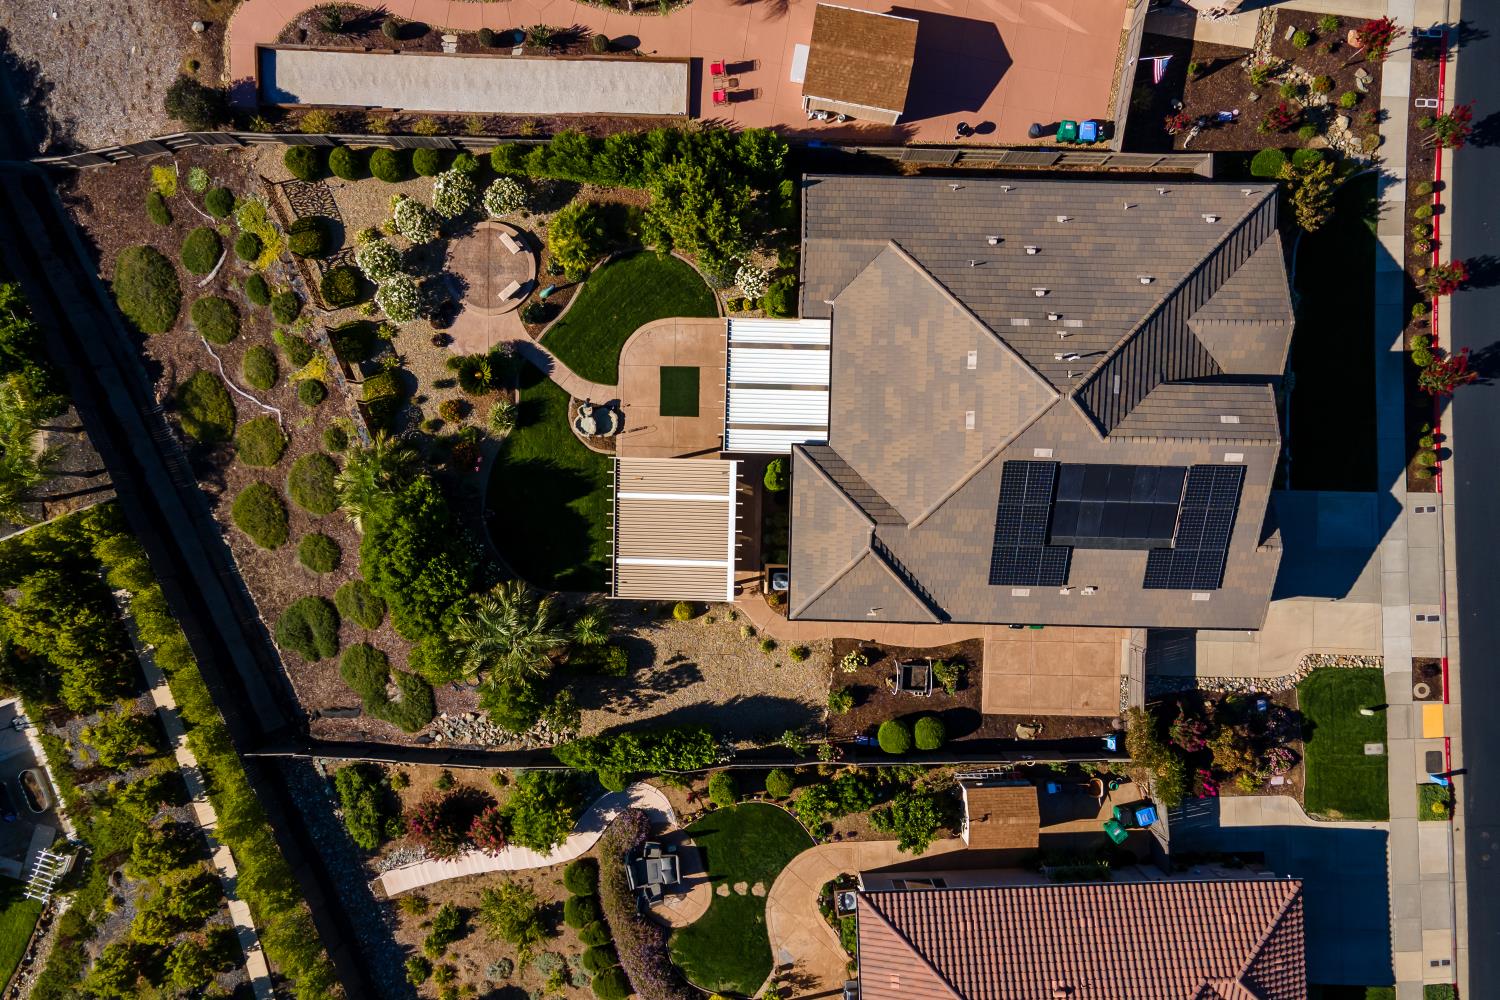
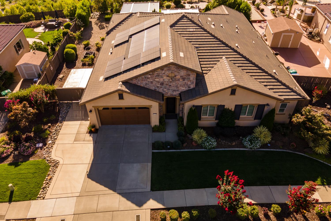
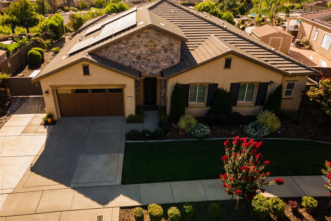
Welcome to this exceptional single-story residence in the highly sought-after Blackstone community, where refined design meets effortless living. Thoughtfully upgraded throughout, this beautifully appointed home offers a functional, open-concept floor plan designed for both everyday comfort and elegant entertaining. A welcoming entry opens to a spacious great room that flows seamlessly into the formal dining area, creating an inviting space for gatherings of any size. At the heart of the home, the chef's kitchen is sure to impress with a generous center island offering seating and storage, elegant glass orb pendant lighting, abundant shaker-style cabinetry, a large walk-in pantry, premium GE Monogram appliances, and a built-in wine refrigerator. Privately situated, the luxurious primary suite serves as a peaceful retreat, featuring dual walk-in closets and direct access to the backyard. The spa-inspired ensuite bath boasts dual vanities with a dedicated makeup station, a soaking tub, and an oversized walk-in shower. A private junior suite with its own ensuite bath provides ideal accommodations for guests or multigenerational living, while two additional spacious bedrooms are connected by a convenient Jack-and-Jill bathroom. A well-appointed powder room adds extra convenience for visitors. Designed with both comfort and efficiency in mind, the home also includes a tankless water heater and a leased solar system to keep utility costs down. Enjoy true California indoor-outdoor living beneath the covered California room, complete with a ceiling fan and a cozy fireplace for year-round enjoyment. The beautifully landscaped backyard showcases sweeping valley views, outdoor kitchen with built-in barbecue and bar seating, raised garden beds, mature fruit trees, and multiple seating areas that create the perfect setting for relaxing or entertaining. All systems have recently been serviced and renovated. Residents of Blackstone enjoy an exceptional resort-style lifestyle with access to multiple pools, a spa, fitness center, clubhouse, and community gathering spaces. Ideally located just minutes from El Dorado Hills Town Center, you'll enjoy convenient access to upscale shopping, dining, entertainment, and everyday amenities. With easy freeway access, commuting to Sacramento or weekend getaways to Lake Tahoe are equally convenient. This is a rare opportunity to own a meticulously maintained, luxury single-story home in a premier community.
Share Property

Location

2334 Keystone Drive, El Dorado Hills, CA 95762

Status

For Sale
Callie Mirsky

Callie Mirsky

TITLE

Founder, Broker Associate

Property Amenities

Interior
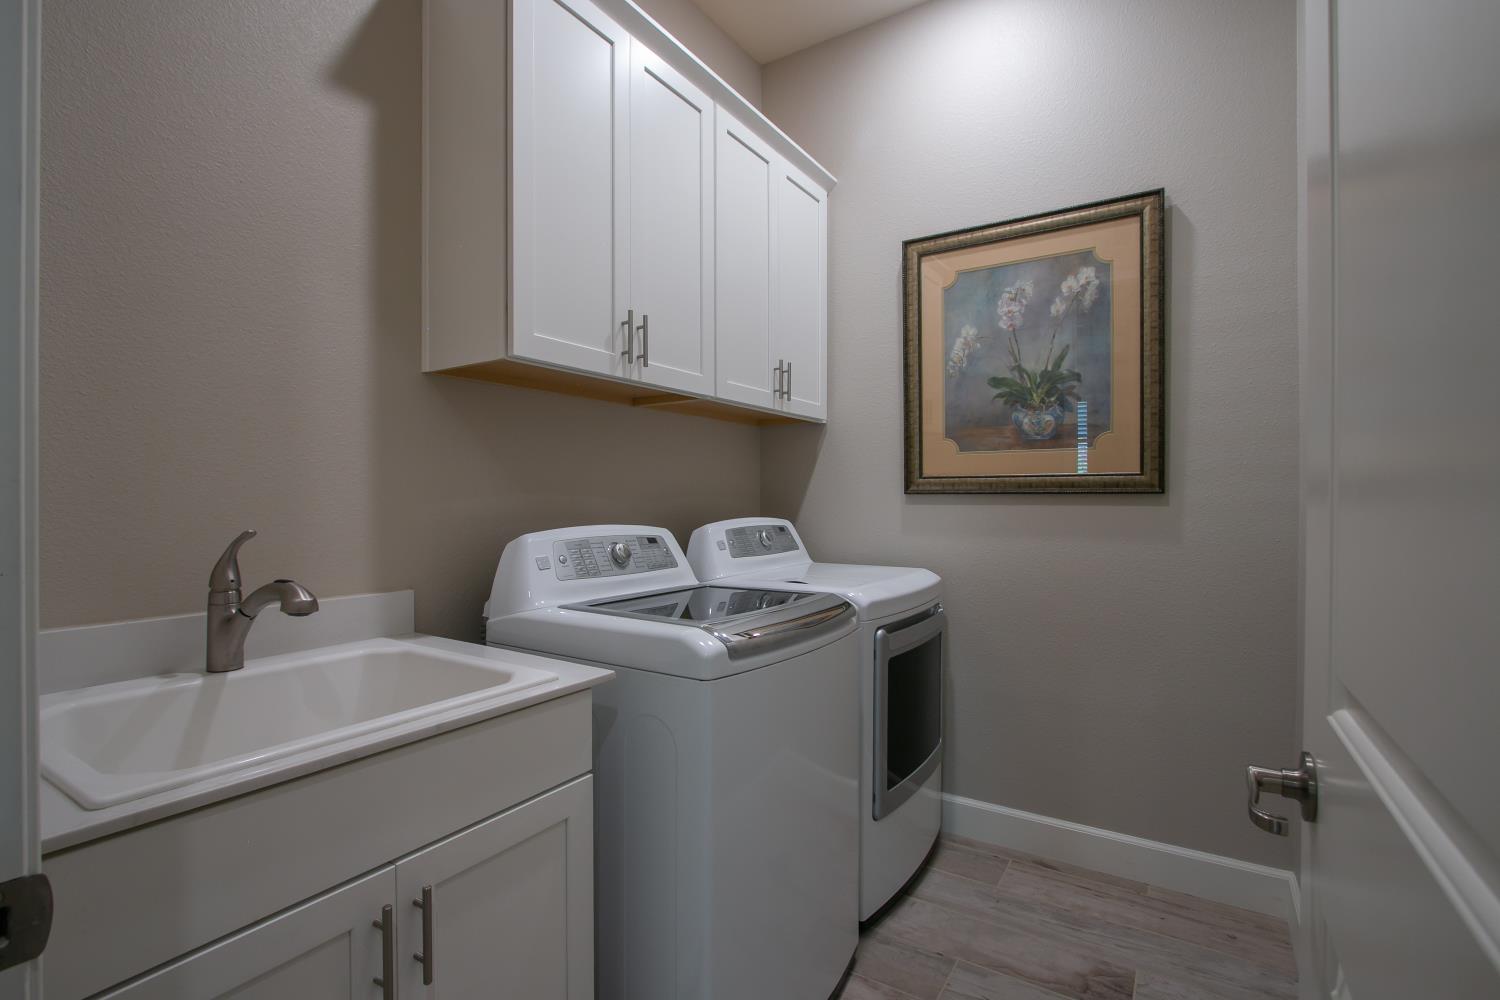
Laundry room Laundry Room, Sink
Appliances Built-In Electric Oven, Built-In Freezer, Gas Cooktop, Built-In Refrigerator, Ice Maker, Dishwasher, Disposal, Microwave, Double Oven, Tankless Water Heater, Range Hood
Flooring Carpet, Tile
Total Bedrooms: 4
Half Bathrooms: 1
Full Bathrooms: 3
Other Interior Features Walk-In Closet(s), Double Vanity, Granite Counters, Kitchen Island
Area & Lot
Lot Area 0.42 Acres
Living area 2,861 Sq.Ft.
MLS® ID 226090672
Year Built 2016
School District El Dorado
View Description Panoramic,Valley
Type Residential
Status For Sale
Exterior
Stories 1
Pool Community, Private
Air conditioning Ceiling Fan(s), Central Air
Heat type Central
Water Source Public
Garage Space 3.0
Security Features Smoke Detector(s), Carbon Monoxide Detector(s), Fire Sprinkler System
Sewer Public Sewer
Parking Attached, Garage Door Opener, Garage Faces Front
Lot Features Level, Sprinklers In Front, Sprinklers In Rear, Landscaped
Roof Tile
Utilities Natural Gas Available, Cable Available, Natural Gas Connected
Finance
Sales Price $1,298,000
HOA Fees $184 monthly
image

Schedule a Showing

We would love to show you our beautiful property. Please select your preferred date and time below. An agent will be in touch shortly to confirm your appointment.
Schedule a Showing

We would love to show you our beautiful property. Please select your preferred date and time below. An agent will be in touch shortly to confirm your appointment.
Thank you for your interest in 2334 Keystone Drive, El Dorado Hills, CA 95762. We are reviewing your request and will be in touch shortly!

Let's Talk

You’ve got questions and we can’t wait to answer them.